
BEDS4
BATHS2 full
MLS#10228142
STATUSActive
PROPERTY TYPEResidential - Single Family
SUBDIVISIONNone
NEIGHBORHOODHardin County
Property Description
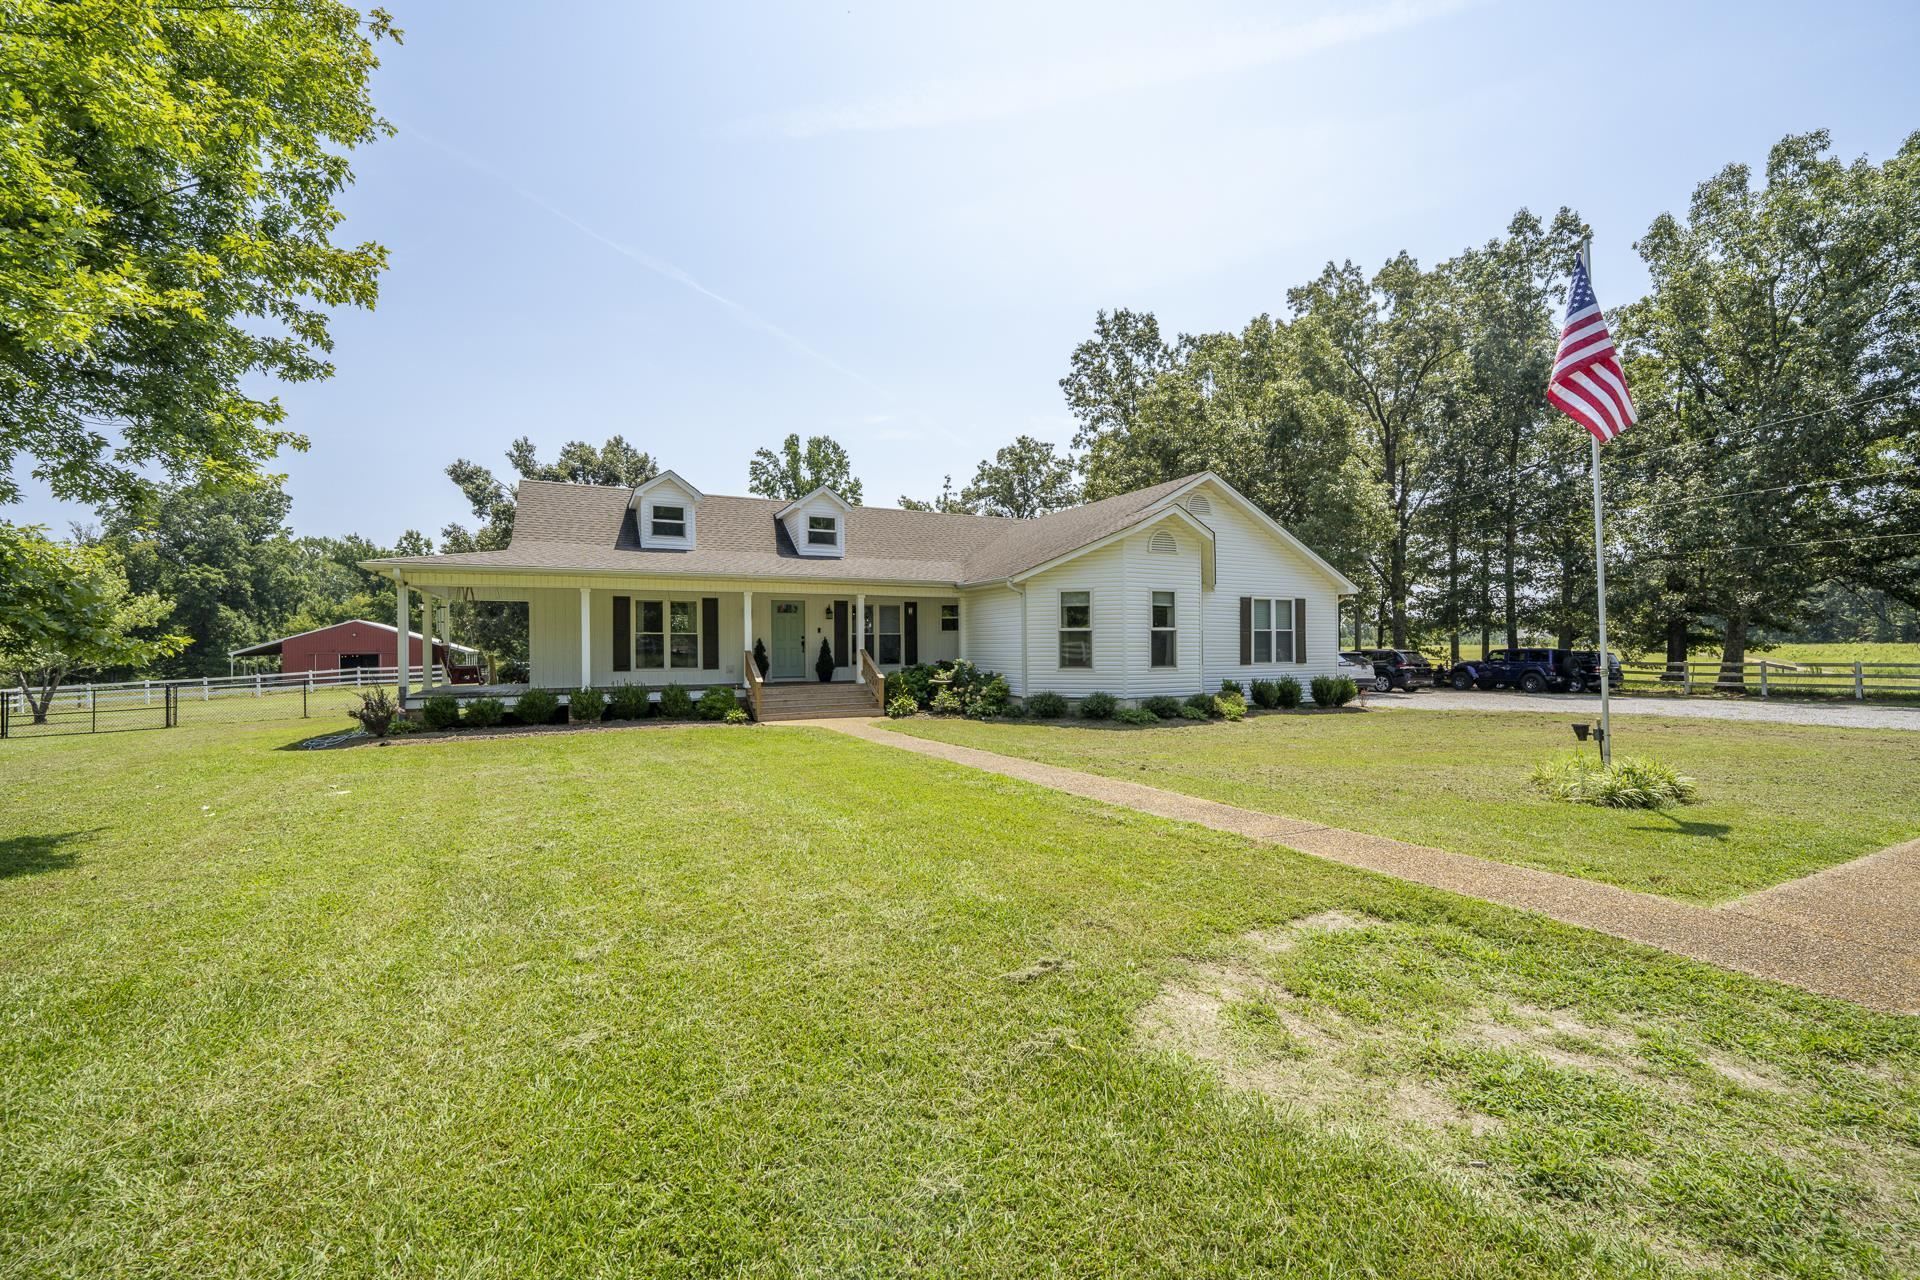
A rare opportunity to own an exceptional 47-acre+/- farm in Adamsville, TN, where timeless country charm meets beautifully updated living! The completely remodeled farmhouse offers 3 or 4 bedrooms plus a separate office space, gorgeous LVP flooring throughout, a beautifully renovated primary bath with a custom walk-in-closet, & a spacious pantry/laundry room. Thoughtful improvements include new windows, tankless water heater, complete crawlspace encapsulation, upstairs addition, fresh paint, & so much more! Outdoors, the property is equally impressive with a brand new deck, 2-car garage, fully fenced acreage ready for livestock, a picturesque pond, and 2 barns...one constructed in 2018 & the other equipped with electricity and water! Meticulously improved and truly move-in ready, this remarkable property offers the space, beauty, and functionality to bring your farm dreams to life! Bring the horses, cattle, or livestock and experience country living at its finest!
Property Features
Property Type: Residential - Single Family
Cooling: Ceiling Fan(s), Central
Fenced: Yes
Garage: 2 car attached
Heating: Central
Home Style: Traditional
Lot Size: 47.00 Acres
Roof Type: Composition Shingles
Year Built: 1992
Feature Descriptions
Additional Rooms: Bonus Room, Entry Hall, Laundry Room, Office/Sewing Room
Bed and Bath: 1 or More BR Down, Double Vanity Bath, Full Bath Down, Luxury Primary Bath, Primary Down, Renovated Bathroom, Split Bedroom Plan, Vinyl/Luxury Vinyl Floor
Exterior: Porch, Deck, Barn/Stable, Chain Fence, Storage, Pet Area, Workshop
Exterior/ Windows: Vinyl Siding
Floors/ Ceilings: Textured Ceiling, Vinyl/Luxury Vinyl Floor
Interior: Excl Some Window Treatmnt, Walk-In Closet(s)
Interior Equipment: Dishwasher, Instant Hot Water, Microwave, Range/Oven, Refrigerator
Living/ Dining Room: Breakfast Bar, Eat-In Kitchen, Kit/DR Combo, Pantry, Separate Living Room, Updated/Renovated Kitchen, Vinyl/Luxury Vinyl Floor, Washer/Dryer Connections
Lot: Chain Fenced, Lake/Pond on Property, Landscaped, Level, Other (See Remarks), Some Trees
Master Bath: Double Sinks, Separate Shower, Vinyl/Luxury Vinyl Floor
Parking/ Storage: Driveway/Pad, Side-Load Garage
Total Rooms: 11
Water/ Sewer: Public Water, Septic Tank
Room Sizes
Primary Bedroom: 14x15
Bedroom 2: 11x13
Bedroom 3: 11x13
Bedroom 4: 13x47
Dining Area: 10x10
Den/ Great Room: 00x00
Kitchen: 11x13
Office: 11x13
Living room: 15x17
Listed By / Shown By
Listed By
Agency Name: Tiffany Jones Realty Group
Agency Phone: 731-438-3011
Shown By
Agent Name: Donna Bailey
Agent Phone: Cell: (901) 834-6895
Agency Title: Crye-Leike Real Estate Services

Source: MAAR MLS
Estimate Your Payment
Estimated Payment
$ 1,963.19 per month $1,735.72 Principal & Interest $0.00 Property Tax (data not provided by mls) $227.47 Homeowner's Insurance
1725 Woods Rd | MLS# 10228142
This single family home located at 1725 Woods Rd, Adamsville, TN 38310 is currently listed for sale with an asking price of $779,900. This property was built in 1992 and has 4 bedrooms and 2 full baths. Woods Rd is located in the None subdivision. Search None real estate on donnabailey.crye-leike.com today.