
BEDS6
BATHS5 full 1 partial
MLS#10228107
STATUSActive
PROPERTY TYPEResidential - Single Family
SUBDIVISIONDEVONSHIRE GARDENS PH1
NEIGHBORHOODGermantown-East
Property Description
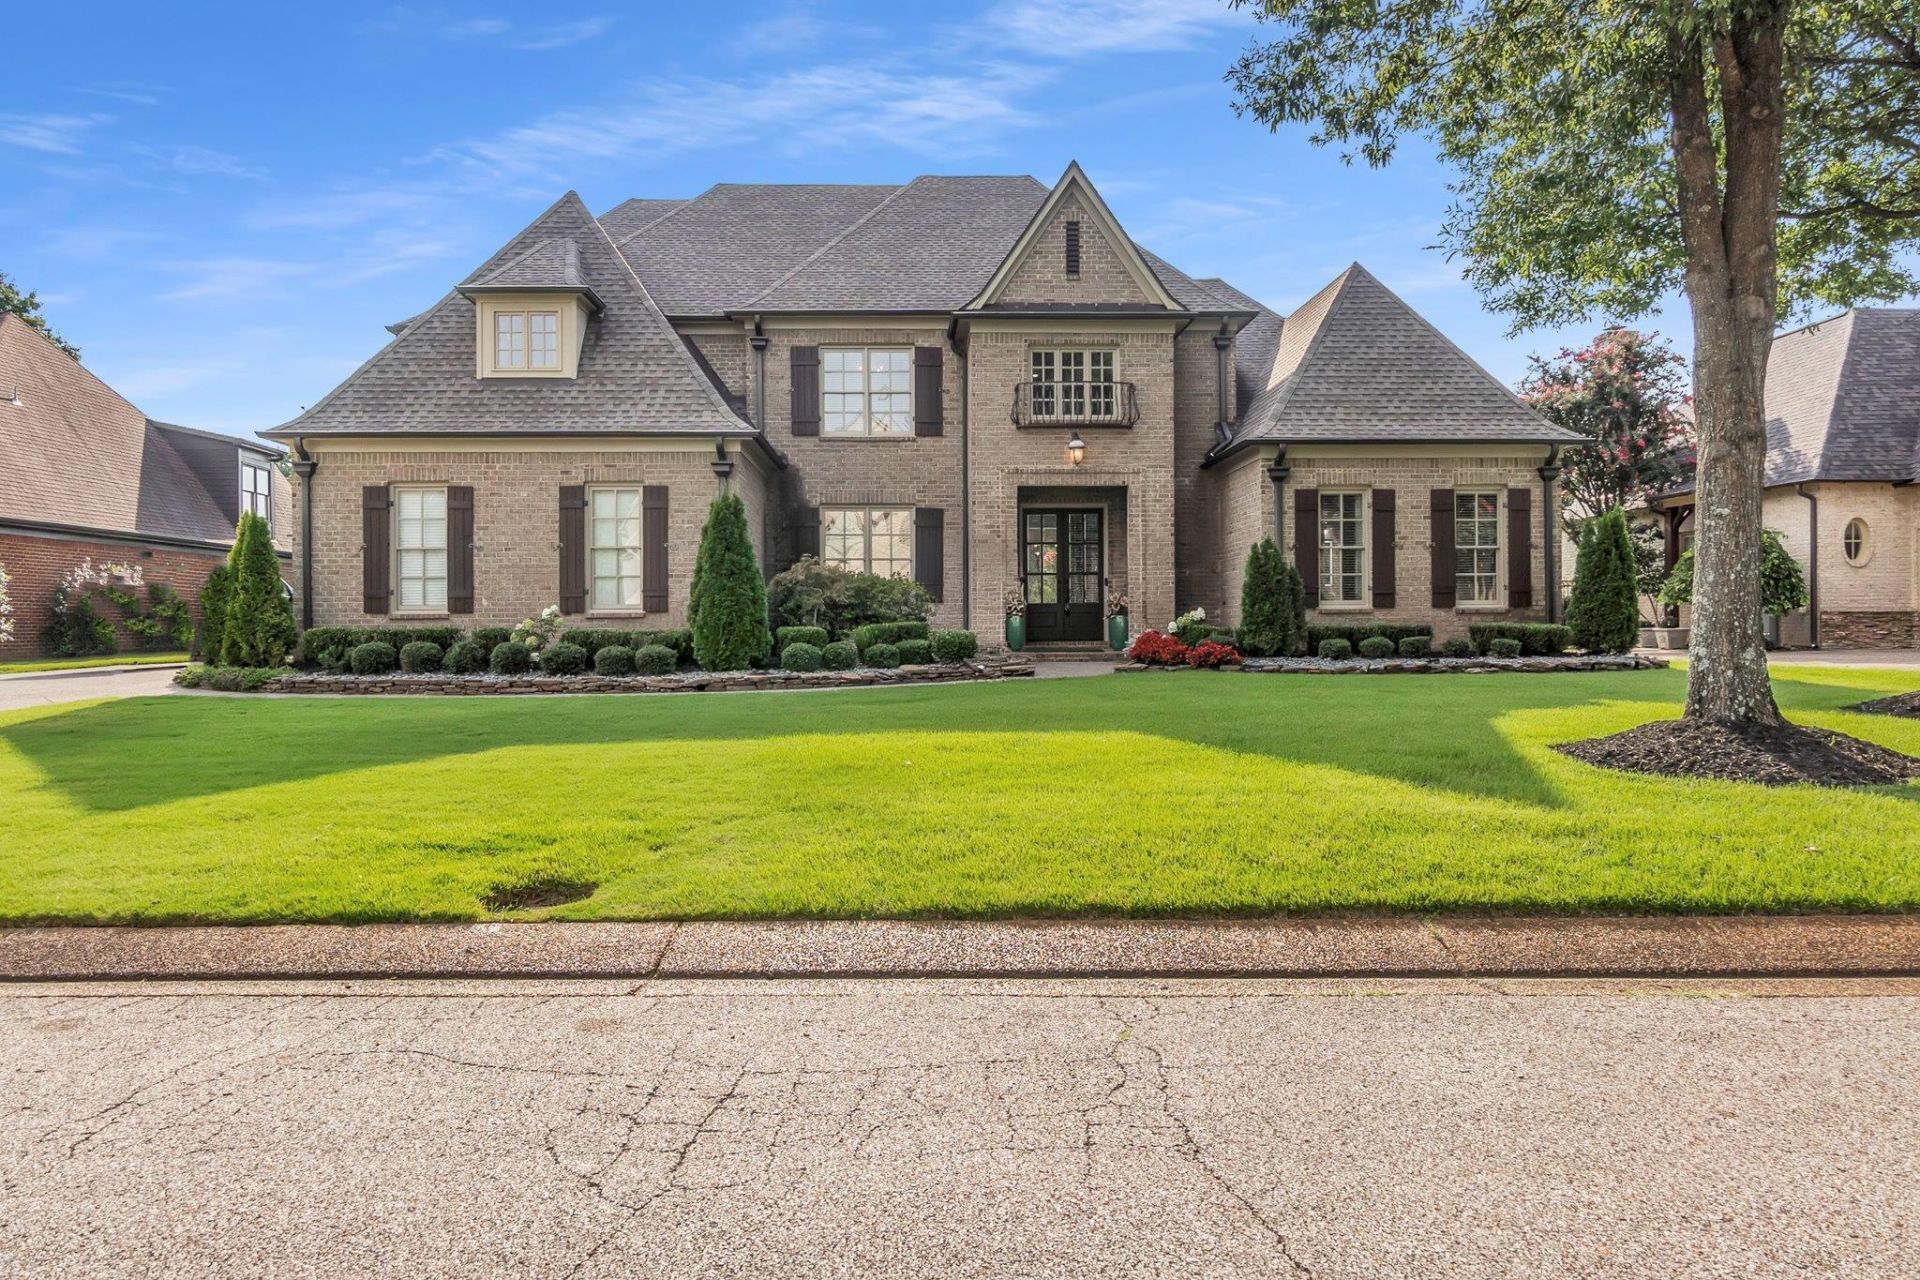
Beautifully renovated 6-bedroom, 5.5-bath home in desirable Devonshire Gardens! This spacious residence offers brand-new hardwood floors with a modern finish, an updated kitchen featuring brand-new countertops throughout, and a large center island perfect for entertaining. The family room showcases a modern Napoleon fireplace, while beautifully renovated bathrooms feature lighted mirrors in the downstairs baths. With two bedrooms on the main level, six bedrooms plus a large bonus room, there is plenty of space for family and guests. Enjoy a brand-new driveway, roof replaced in 2021, and approximately half an acre with a spacious backyard. Located in a family-friendly Germantown neighborhood with access to a community pool, tennis courts, guesthouse, and an active social committee offering family-friendly activities. Zoned for Germantown schools! Owner/Agent!
Property Features
Property Type: Residential - Single Family
Cooling: Central
Fenced: Yes
Fireplaces: 2
Garage: 3 car attached
Heating: Central
Home Style: Traditional
Lot Size: 0.40 Acres
Year Built: 2006
Feature Descriptions
Bed and Bath: 1 or More BR Down, Primary Down, Renovated Bathroom, Luxury Primary Bath
Days on Site: 27
Exterior: Wood Fence
Exterior/ Windows: Brick Veneer
Floors/ Ceilings: Hardwood Throughout
Living/ Dining Room: Separate Living Room, Separate Dining Room, Updated/Renovated Kitchen, Breakfast Bar, Pantry, Island In Kitchen
Lot: Wood Fenced
Parking/ Storage: Driveway/Pad, Side-Load Garage
Pool: Neighborhood
Total Rooms: 12
Listed By / Shown By
Listed By
Agency Name: Renshaw Company, REALTORS
Agency Phone: 901-820-4367
Shown By
Agent Name: Donna Bailey
Agent Phone: Cell: (901) 834-6895
Agency Title: Crye-Leike Real Estate Services

Source: MAAR MLS
Estimate Your Payment
Estimated Payment
$ 3,133.96 per month $2,770.83 Principal & Interest $0.00 Property Tax (data not provided by mls) $363.13 Homeowner's Insurance
3265 S Wetherby Cv | MLS# 10228107
This single family home located at 3265 S Wetherby Cv, Germantown, TN 38139 is currently listed for sale with an asking price of $1,245,000. This property was built in 2006 and has 6 bedrooms and 5 full and 1 partial baths. S Wetherby Cv is located in the DEVONSHIRE GARDENS PH1 subdivision. Search DEVONSHIRE GARDENS PH1 real estate on donnabailey.crye-leike.com today.