
BEDS3
BATHS2 full
MLS#10227857
STATUSActive
PROPERTY TYPEResidential - Single Family
SUBDIVISIONMAGNOLIA PARK
NEIGHBORHOODGalloway Gardens
Property Description
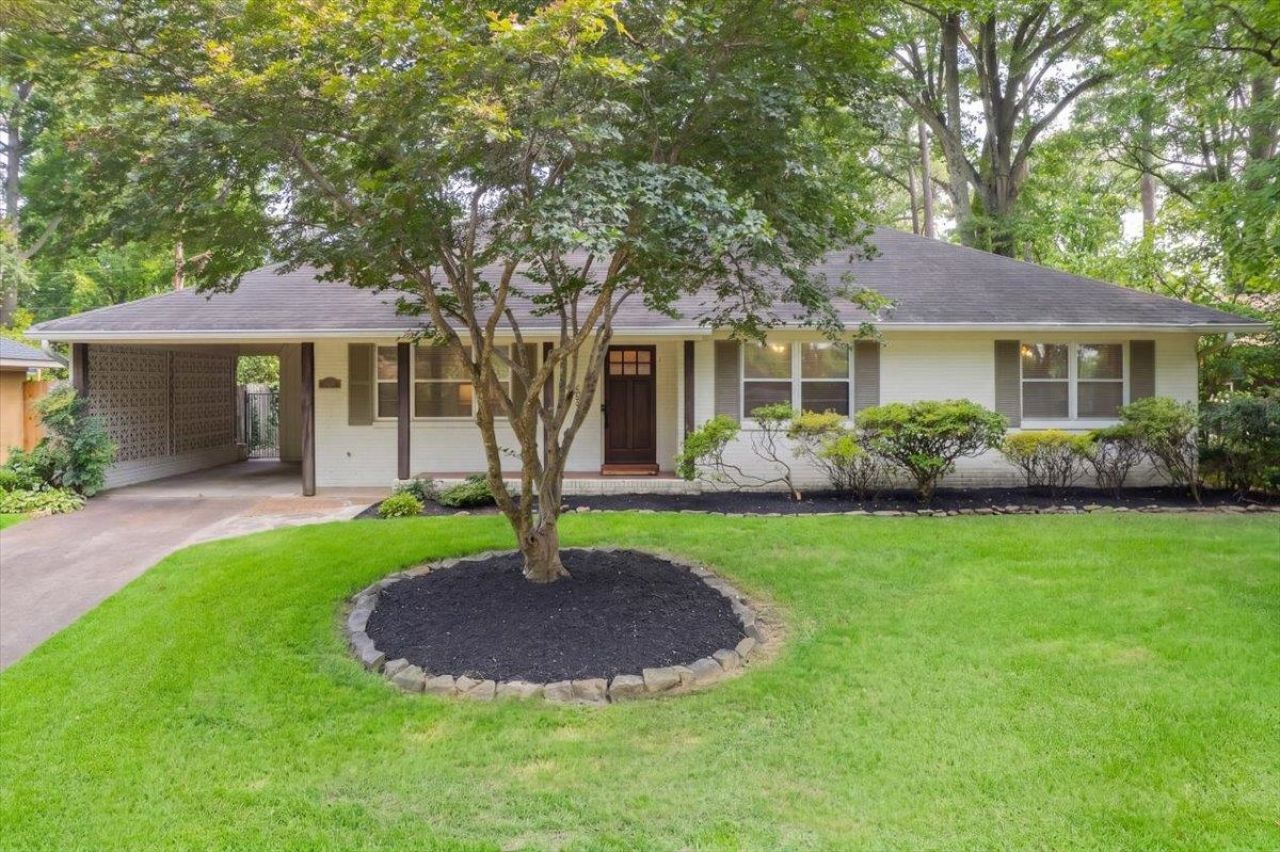
Move right into this beautifully updated 3-bedroom, 2-bath home full of charm and thoughtful renovations. Located in the heart of East Memphis in the Pidgeon Estates area! The stunning new kitchen features custom cabinetry, marble countertops, a large island, and a butler's pantry with a built-in microwave?perfect for entertaining and everyday living. A newly renovated laundry room adds convenience and style. Outside, enjoy the fenced backyard complete with a stone patio and fire pit, creating the perfect space for relaxing or gathering with friends. Packed with character and completely move-in ready, this is one you won't want to miss!
Property Features
Property Type: Residential - Single Family
Cooling: 220 Wiring, Ceiling Fan(s), Central
Fenced: Yes
Heating: Central, Gas
Home Style: Traditional
Lot Size: 0.27 Acres
Roof Type: Composition Shingles
Year Built: 1955
Feature Descriptions
Additional Rooms: Laundry Room, Attic, Storage Room
Bed and Bath: All Bedrooms Down
Days on Site: 1
Exterior: Patio, Wood Fence
Exterior/ Windows: Brick Veneer, Wood Window(s)
Floors/ Ceilings: Hardwood Throughout, Tile
Interior: All Window Treatments
Interior Equipment: Self Cleaning Oven, Gas Cooking, Disposal, Dishwasher, Microwave, Refrigerator, Washer, Dryer
Living/ Dining Room: Separate Dining Room, Updated/Renovated Kitchen, Eat-In Kitchen, Pantry, Island In Kitchen, Washer/Dryer Connections, Keeping/Hearth Room
Lot: Some Trees, Wood Fenced
Master Bath: Smooth Ceiling, Tile Floor
Master Bedroom: Level 1,Full Bath, Smooth Ceiling, Hardwood Floor
Parking/ Storage: Driveway/Pad, Storage Room(s)
Total Rooms: 6
Water/ Sewer: Gas Water Heater, Public Sewer, Public Water
Room Sizes
Primary Bedroom: 14X12
Bedroom 2: 12X11
Bedroom 3: 12X11
Dining Area: 13X10
Kitchen: 17X11
Listed By / Shown By
Listed By
Agency Name: Ware Jones, REALTORS
Agency Phone: 901-450-4011
Shown By
Agent Name: Donna Bailey
Agent Phone: Cell: (901) 834-6895
Agency Title: Crye-Leike Real Estate Services

Source: MAAR MLS
Estimate Your Payment
Estimated Payment
$ 918.79 per month $812.33 Principal & Interest $0.00 Property Tax (data not provided by mls) $106.46 Homeowner's Insurance
4135 Chickasaw Rd | MLS# 10227857
This single family home located at 4135 Chickasaw Rd, Memphis, TN 38117 is currently listed for sale with an asking price of $365,000. This property was built in 1955 and has 3 bedrooms and 2 full baths. Chickasaw Rd is located in the MAGNOLIA PARK subdivision. Search MAGNOLIA PARK real estate on donnabailey.crye-leike.com today.