
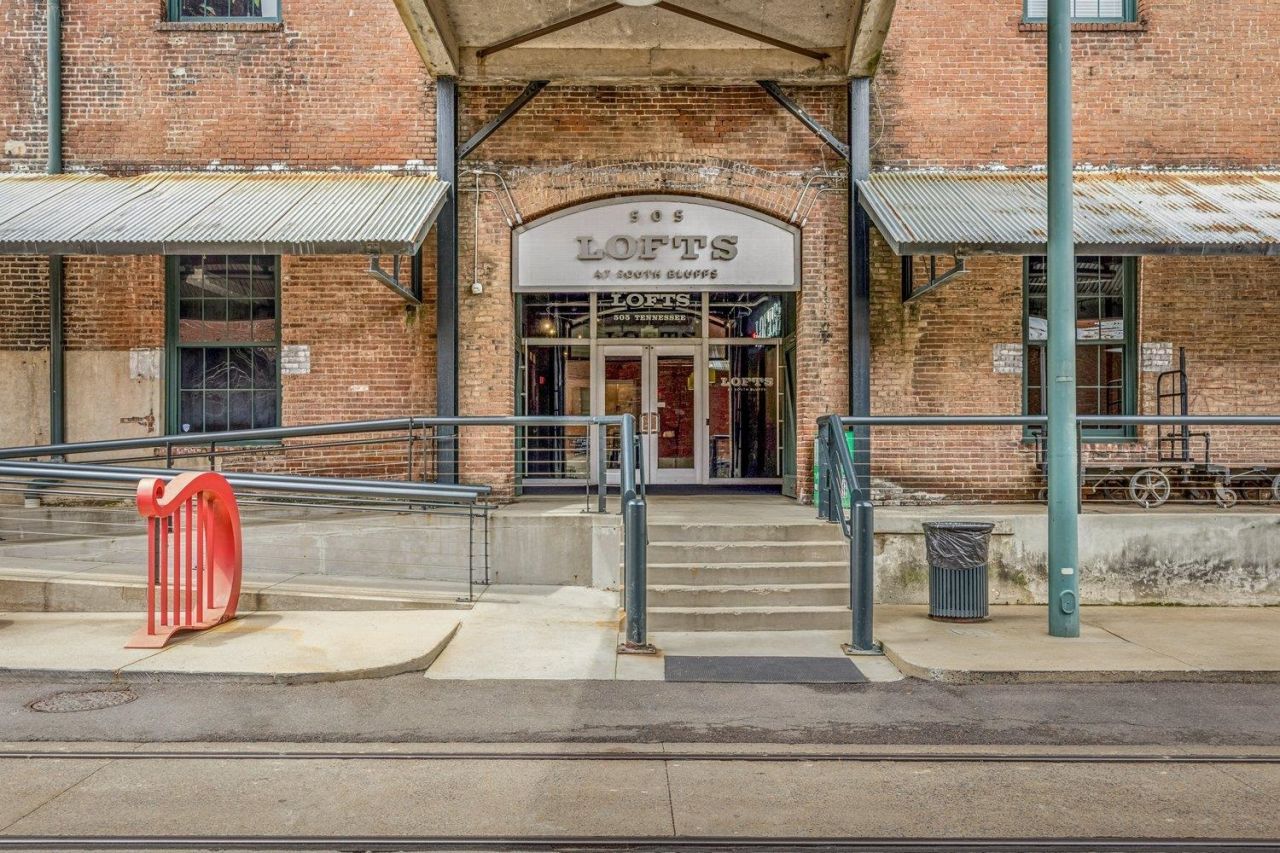
BEDS1
BATHS1 full
MLS#10227878
STATUSActive
PROPERTY TYPEResidential - Single Family
SUBDIVISIONLOFTS AT SOUTH BLUFFS CONDOMINIUMS
NEIGHBORHOODSouth Bluffs-Downtown
Property Description
This open studio condo is at the Lofts at South Bluffs. It features exposed brick walls & ductwork, energy efficient washer & dryer, 14 ft ceilings w/contemporary layout. Kitchen has marble & metallic backsplash, lots of storage in cabinetry. Mural on the wall to LR space. Cozy bedroom w/glass shelving. Bathroom has marble soaker tub. Walk in custom closet w/modern shelving, armoire, & mirrors. Building amenities include roofdeck with pool, sauna, gym, on site mgmt, secure garage parking.
Property Features
Property Type: Residential - Single Family
Cooling: Ceiling Fan(s), Central
Garage: 1
Heating: Central
Home Style: Split Level
Lot Size: 0.02 Acres
Roof Type: Built-Up/Flat
Year Built: 1909
Feature Descriptions
Additional Rooms: Entry Hall
Bed and Bath: Full Bath Down
Days on Site: 6
Exterior: Gas Grill, Covered Patio, Sauna, Nbrhd Recreation Facility, On-Site Storage
Exterior/ Windows: Brick Veneer, Aluminum Window(s)
Floors/ Ceilings: Part Hardwood, Part Carpet, Tile, Smooth Ceiling,9 or more Ft. Ceiling
Interior: All Window Treatments, Walk-In Closet(s), Fire Sprinklers, Smoke Detector(s), Elevator,2 or More Elevators
Interior Equipment: Range/Oven, Disposal, Dishwasher, Microwave, Refrigerator, Washer, Dryer, Cable Wired, Cable Available
Living/ Dining Room: LR/DR Combination
Neighborhood Amenities: Pool, Recreation Facilities
Parking/ Storage: Gate Clickers
Pool: Neighborhood
Total Rooms: 3
Water/ Sewer: Public Sewer, Public Water
Room Sizes
Den/ Great Room: 23x17
Listed By / Shown By
Listed By
Agency Name: McWaters & Associates
Agency Phone: 901-372-6611
Shown By
Agent Name: Donna Bailey
Agent Phone: Cell: (901) 834-6895
Agency Title: Crye-Leike Real Estate Services

Source: MAAR MLS
Estimate Your Payment
Estimated Payment
$ 629.31 per month $556.39 Principal & Interest $0.00 Property Tax (data not provided by mls) $72.92 Homeowner's Insurance
505 Tennessee St, Unit 406 | MLS# 10227878
This single family home located at 505 Tennessee St, Unit 406, Memphis, TN 38103 is currently listed for sale with an asking price of $250,000. This property was built in 1909 and has 1 bedrooms and 1 full baths. Tennessee St, Unit 406 is located in the LOFTS AT SOUTH BLUFFS CONDOMINIUMS subdivision. Search LOFTS AT SOUTH BLUFFS CONDOMINIUMS real estate on donnabailey.crye-leike.com today.